
10043 Fletcher Peak Avenue
Las Vegas, Nevada 89178-9371
MLS#:2756541
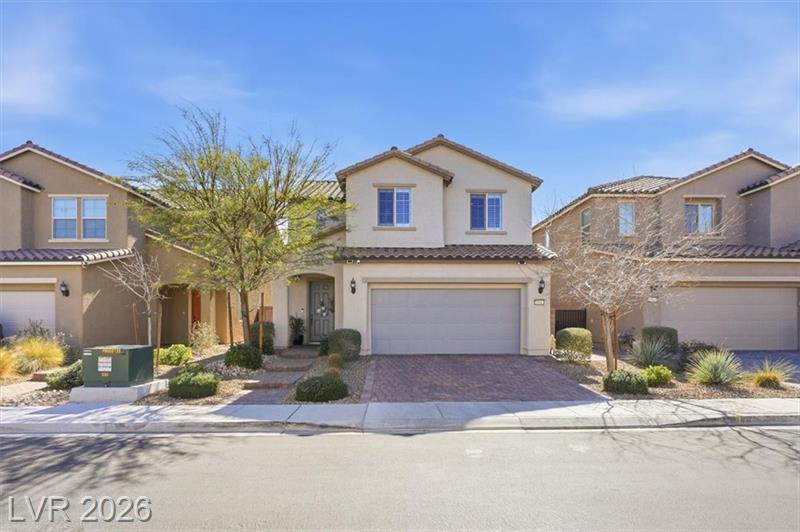
Welcome to this beautifully upgraded 2020 two-story home located in the desirable Blue Diamond and Grand Canyon area. Offering 3 bedrooms, loft, and 1,912 square feet of well-designed living space, this home blends style, comfort, and efficiency. The gourmet kitchen features custom quartzite countertops, stainless steel appliances, an oversized island, and walk-in pantry, flowing seamlessly into the open living area with crown molding and tiered ceilings. Custom flooring enhances both levels, with upgraded finishes in wet areas. The primary suite includes a glass-enclosed shower and generous walk-in closet. Outside, enjoy a real grass backyard with a dedicated play yard and play structure that stays, along with paver patio space perfect for entertaining. Additional highlights include shutters, soft water system, water-saving irrigation, front pavers, and solar panels for energy efficiency. This move-in-ready home is the perfect balance of modern living and everyday functionality.
About 10043 Fletcher Peak, Las Vegas, Nevada 89178
Directions:Starting at Blue Diamond Road and South Fort Apache Road, head east on Blue Diamond Road toward South Grand Canyon Drive. Turn left onto South Grand Canyon Drive, then make a left onto Kendrick Mountain Avenue. Take your first right onto Field Maple Street, followed by a left onto Fletcher Peak Avenue. Continue straight on Fletcher Peak Avenue until you reach 10043 Fletcher Peak Avenue
General Description
List Price
$480,000
MLS Number
2756541
Property Type
Residential
Property Sub Type
Single Family Residential
Building Description
2 Stories
DOM
73
Garage
2
Garage Sqft
446
County
Clark County
City/Town
Las Vegas
Beds Total
3
Baths Total
3
Baths Full
1
Baths Half
1
Approx Liv Area
1,912
Year Built
2020
# Acres
0.09
Lot Sqft
3,920
Private Pool
No
Private Spa
No
Interior Features
Flooring Description
Carpet, Manmade wood or Laminate
Interior
Blinds, Ceiling Fan(s), Shutters, Window Coverings Partial
Fireplaces
0
Exterior / Construction
Lot Description
Under 1/4 Acre
Exterior Description
Covered Patio
Roof Description
Tile
Garage Description
Attached, Auto Door Opener(s)
Parking Description
Garage/Private
Utility Information
Sewer
Public
Heating Description
Central
Water
Public
Financial Information
Association Fee YN
Y
Earnest Deposit
5,000
Annual Property Taxes
$3,753